2D
A few years ago, you got a drawing.
Here is the door. You enter from here. This is your bathroom. The architect explained it, and you imagined the rest.
Building the villa 0%
HPAD VisionsAI + VR
The research engine of Hiren Patel Architects + Design. This is a real villa of ours. Scroll, and it shows you how a design is presented today.
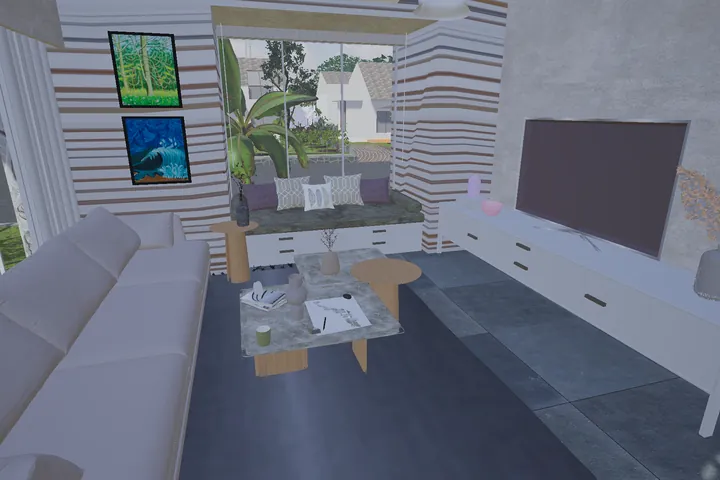
Zen Rising, sample villa256,930 triangles, drawn live
Scroll2D
Here is the door. You enter from here. This is your bathroom. The architect explained it, and you imagined the rest.
3D
First in wood, then in rendered pictures. It helped. But it arrived at the last stage, when most decisions were made.
VR
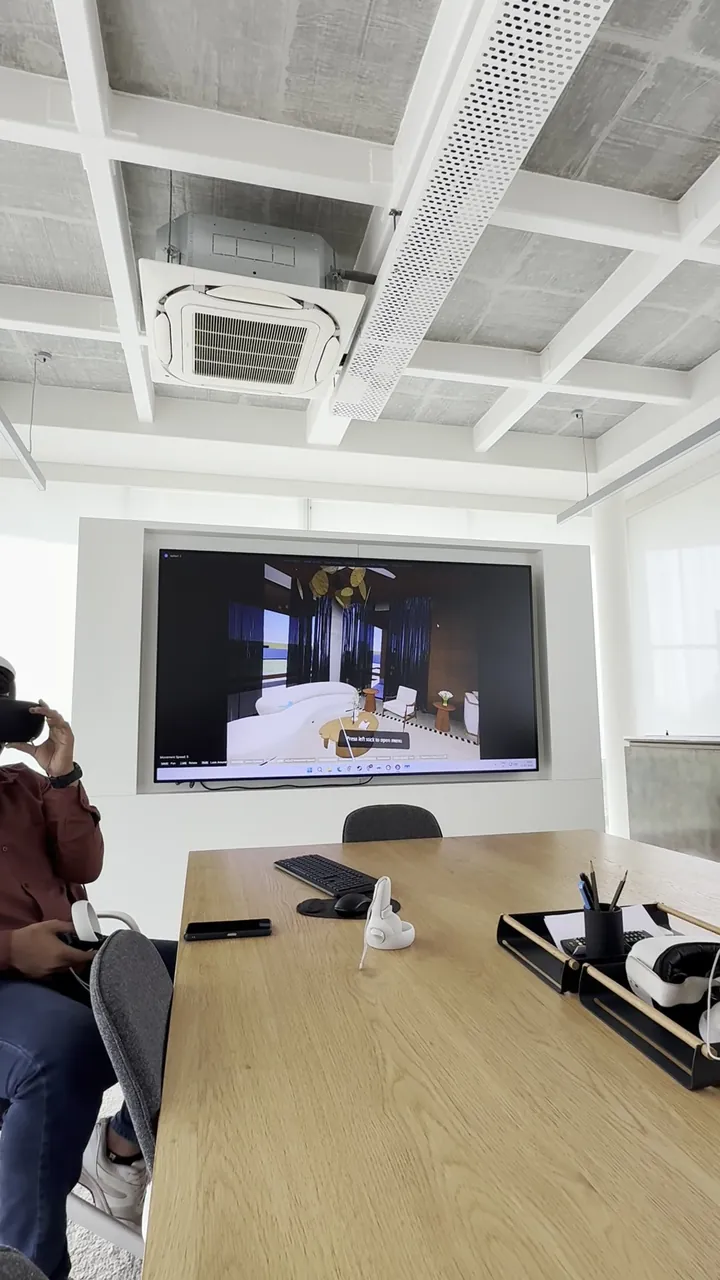
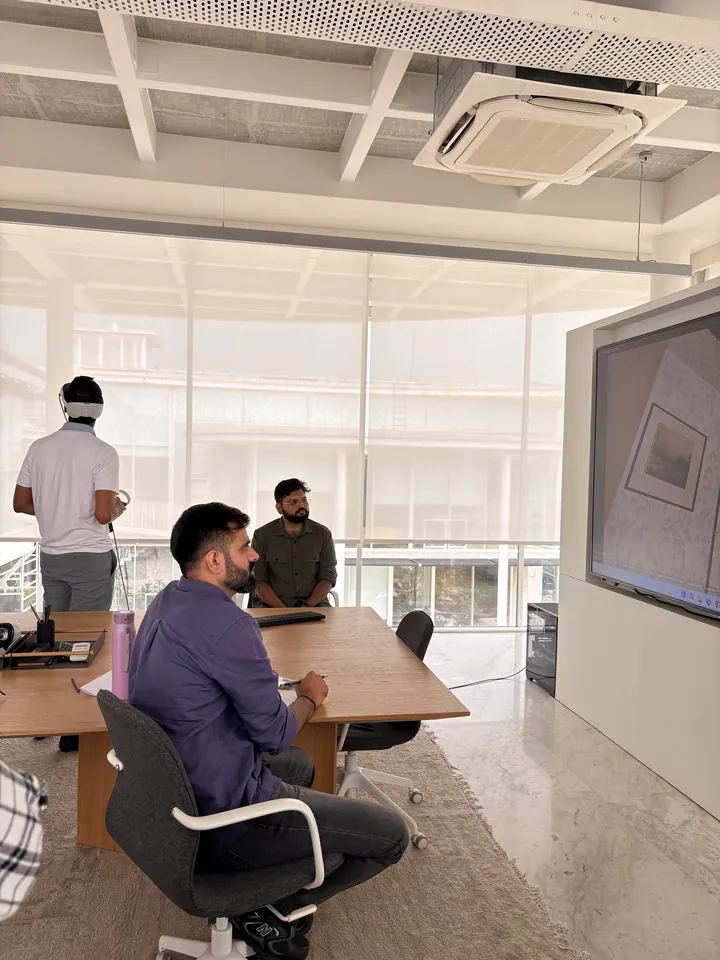
Every concept is presented inside a headset. It is compulsory. You do not look at your home. You stand in it.
4D
3D plus time. Nothing opens by itself. You open it. We call it tactile VR.
Tactile VR, in your browser
01 / 07
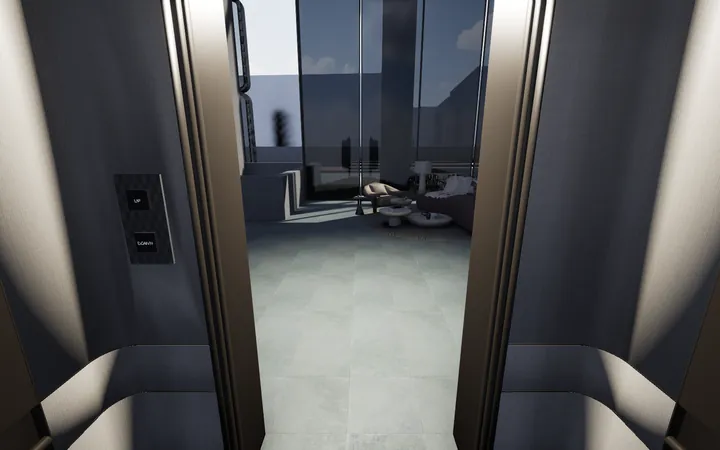
Press the switch.
7 / 7
In the headset there is no mouse and no controller. Your own hands do this, in a house at full size.
In the headset
What you just did with a mouse or a thumb, a client does with both hands: the lift button, the wardrobe, the tap, the shower handle, the curtains. These pictures come from the apps we build in Unreal Engine for Apple Vision Pro.


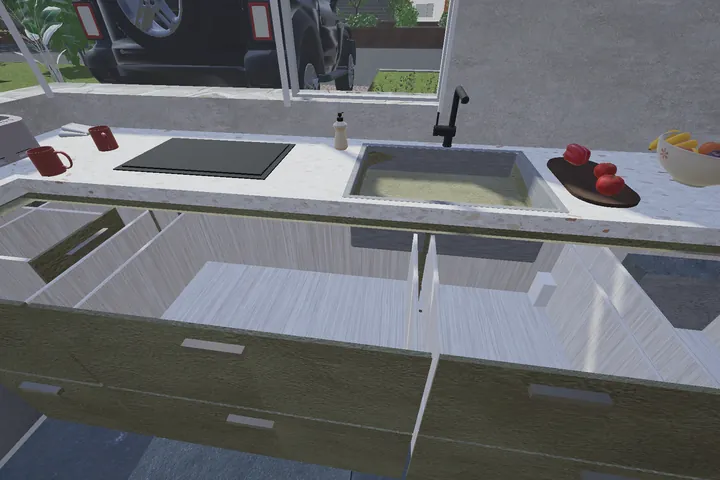
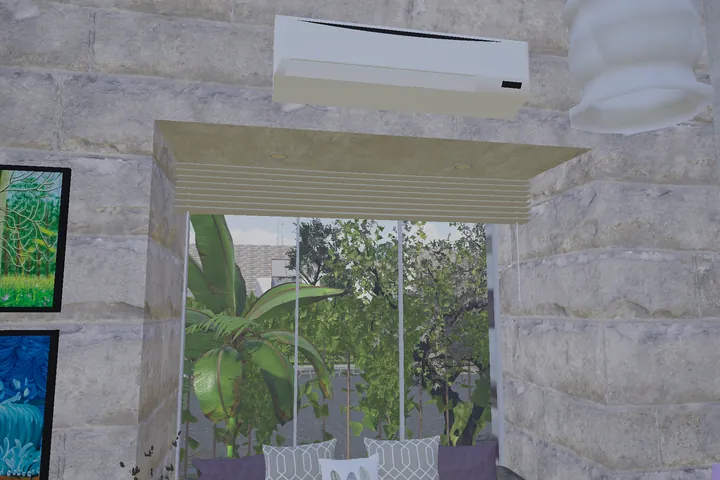
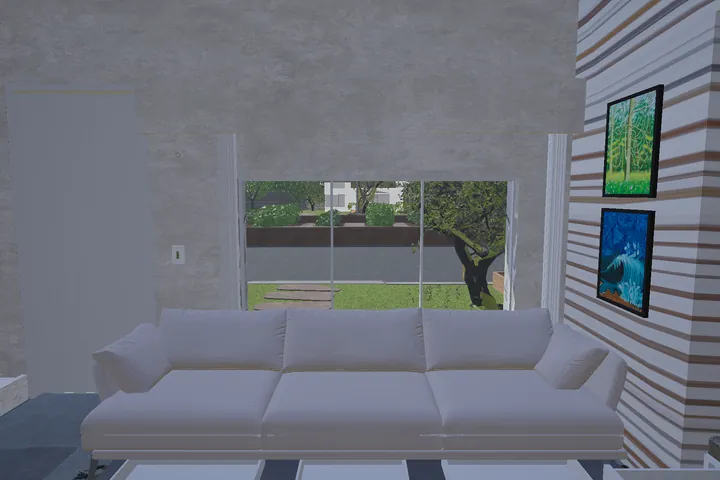
Apple Vision Pro
The cameras of the headset follow your hands and every finger. So there is nothing to hold, and nothing to learn. The idea is Karan Patel's. He builds a custom app for each project.
Work
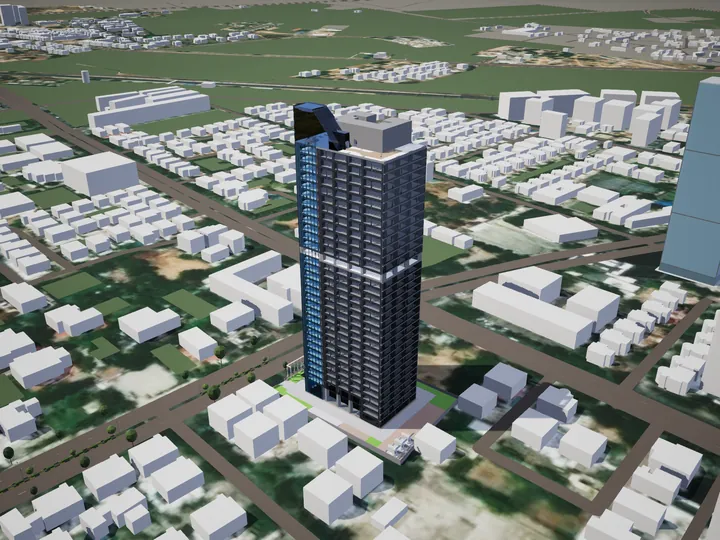
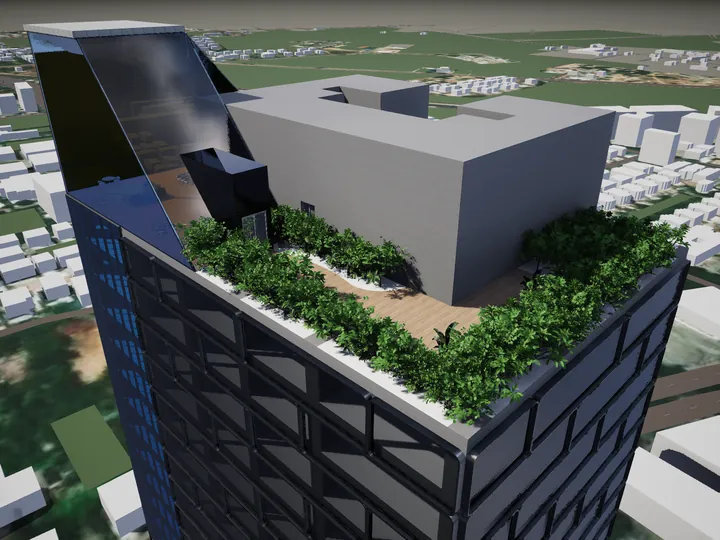
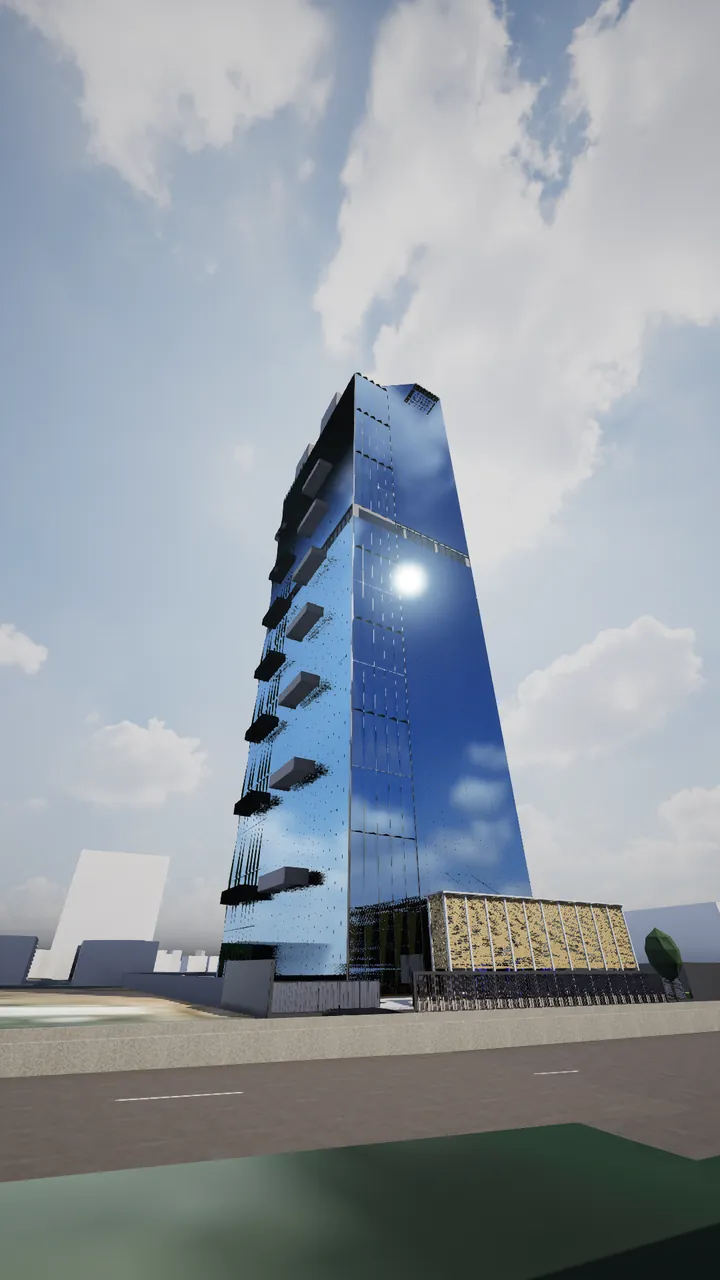
01 A commercial tower, Ahmedabad
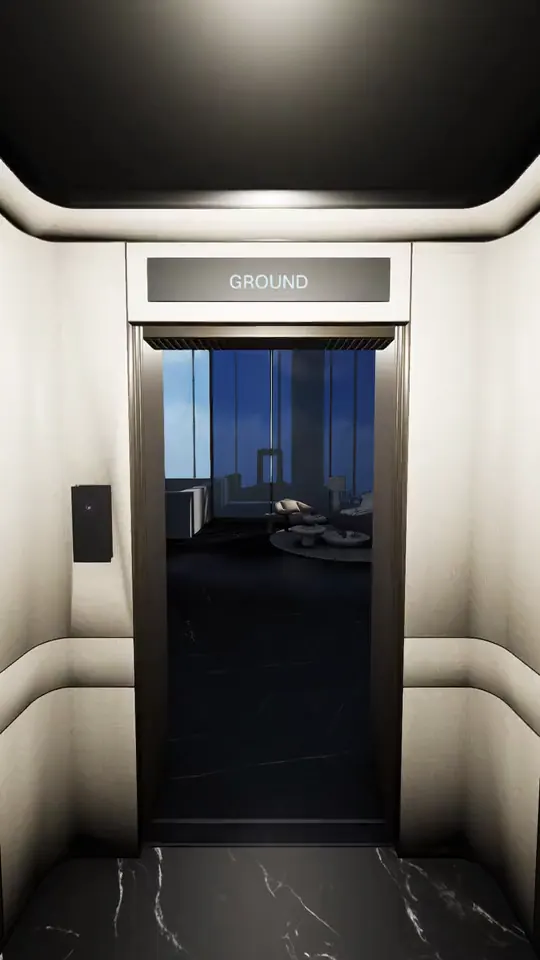
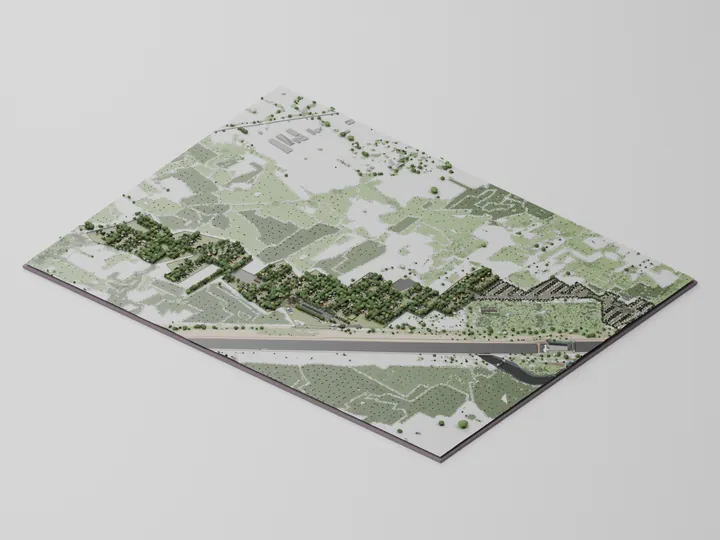
We put the tower into a real model of the city. Every neighbour stands at its true height. The client stood at the Sindhu Bhavan crossroad, walked to a car and drove himself to his plot. He came up the ramp, the doors opened, and he took the lift.
Unreal Engine 5Apple Vision ProTwo fists to drive
02 Zen Rising, our own estate
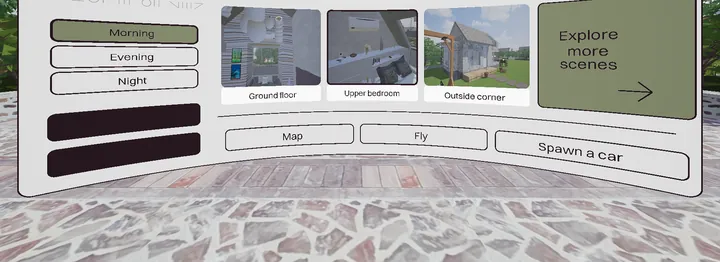
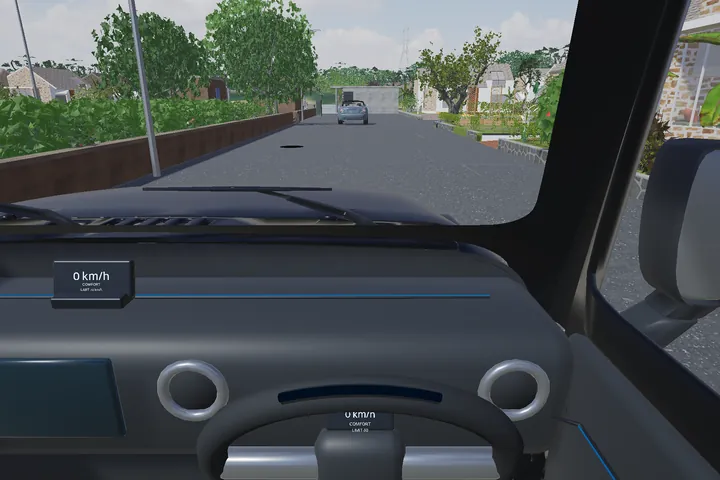
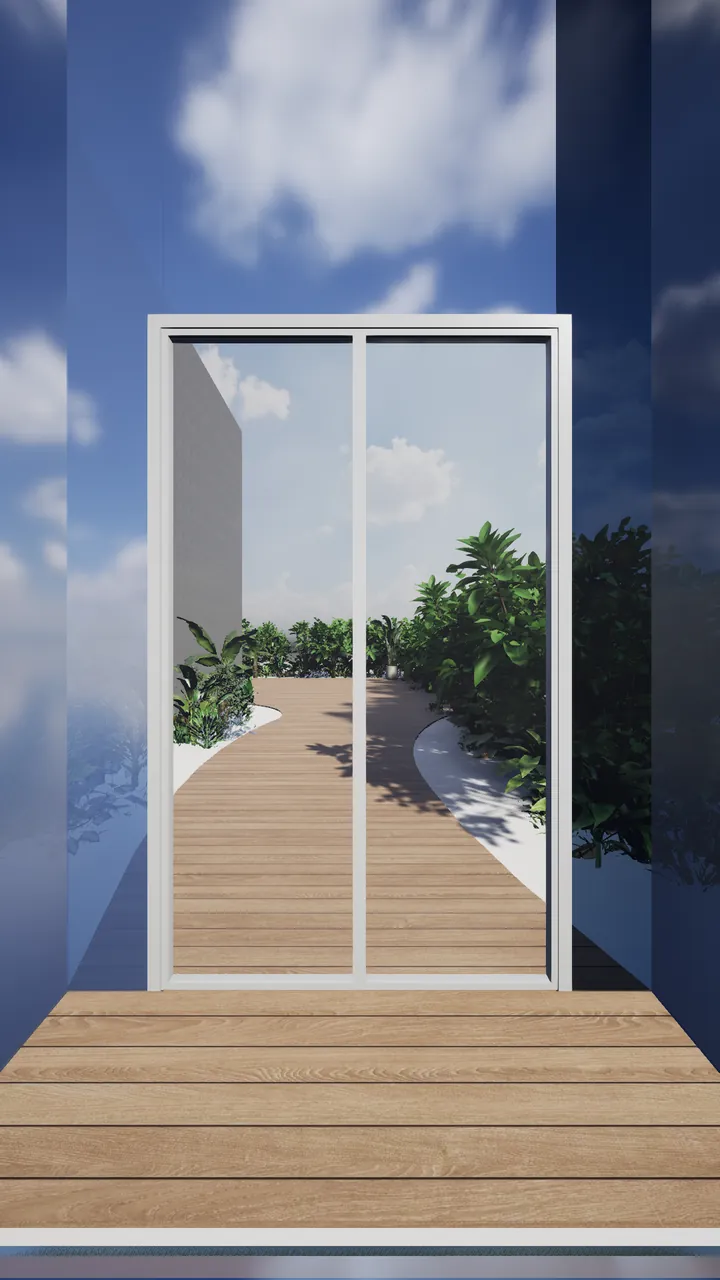
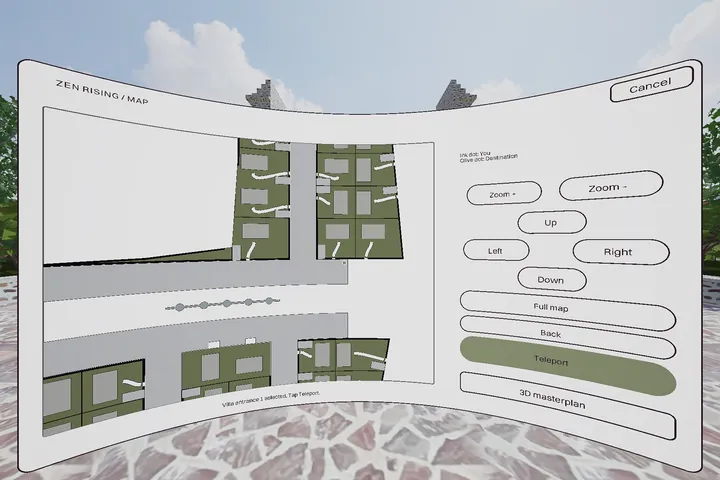
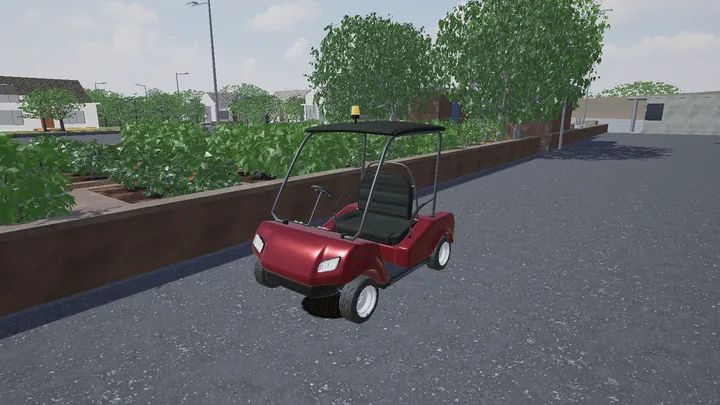
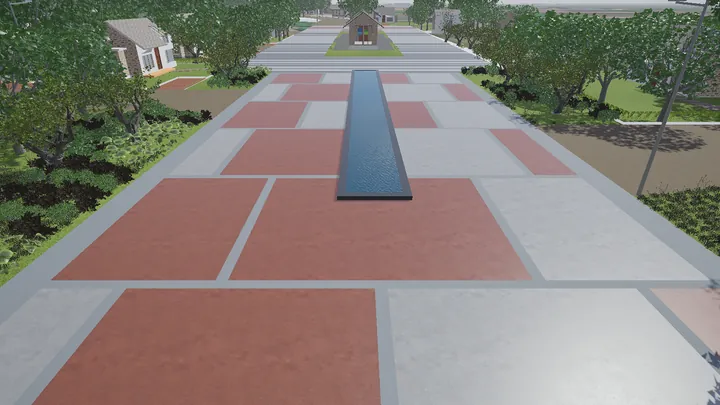
Open a door. Open the fridge. Switch a light. Raise a blind. Then take the golf cart to your plot, with a real steering wheel in your hands. A menu sits on your wrist, and a map takes you to any road.
SketchUp at 5:21 pmInside the headset at 11:38 pm
03 A residence, concept meeting
A client put on a headset and walked through his future home. The studio followed him on the screen. For thirty minutes nobody spoke. Then the meeting ran for three more hours.
Compulsory for every conceptMeta Quest
04 AI, for interiors
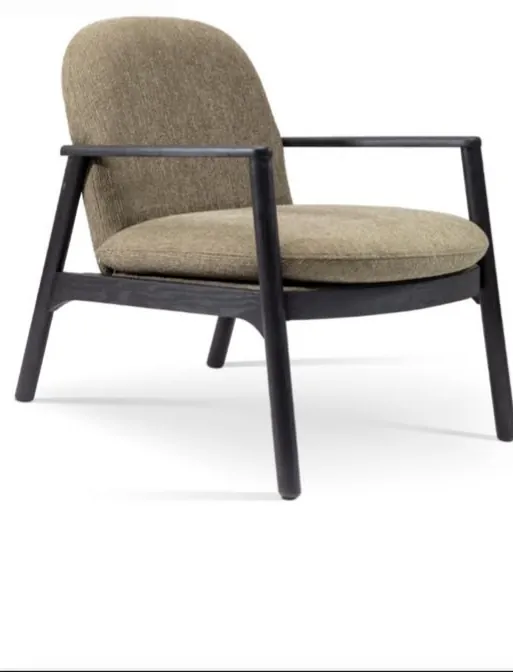
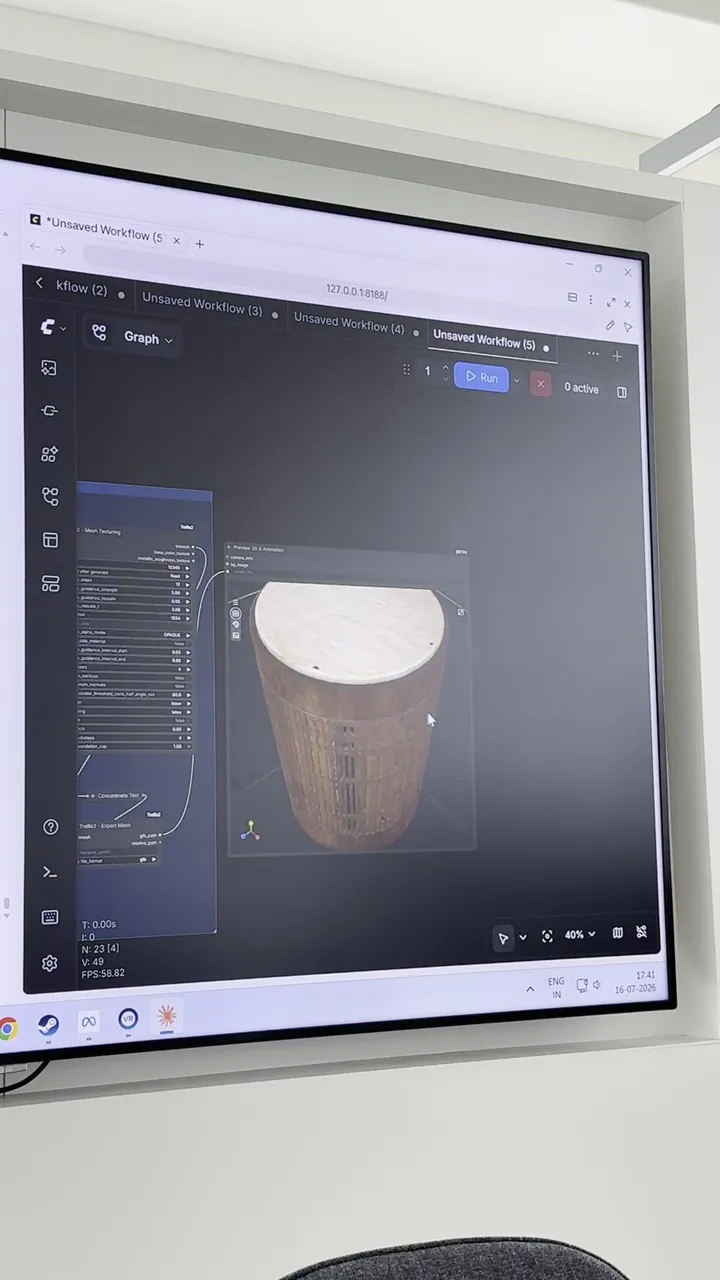
The interior team picks furniture from flat catalogue photographs. AI turns each one into a 3D model in minutes. So the client sits in VR beside the real chair, not a grey box.
20 photographs20 models
More from the apps
3D modelling
Villa, Zen Rising
256,930 triangles Drag to turn
The research engine of HPAD
The boldest moves are tried here first. When one works, the whole studio gets it.
We buy the new device. We test it on a real project. Then we hand it to the client.
We put the latest technology to work in weeks, not years.Karan Patel
HPAD Visions may be the most technologically advanced studio of its kind in India. We work to keep it so.
We start to work with AI images, when Midjourney and Stable Diffusion are new.
AI images become common. Here they are daily work.
VR becomes compulsory for every concept meeting.
Apple Vision Pro. The first apps where your hands do the work.
Tactile VR for every project.
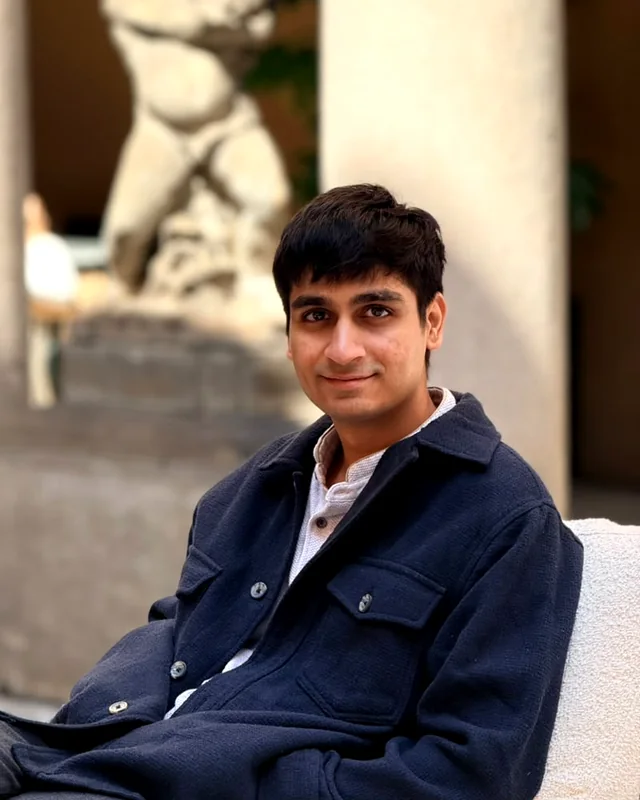
Led by
Karan is the son of architect Hiren Patel. He studied Computer Science at the University of Wisconsin-Madison. He then took a Master of Science in Management at Carnegie Mellon University, where he chose specialised classes in AI.
He puts that training to work here, on real buildings.
Reels
Next
Every project. Every door. Hyper real.
Next year, every HPAD project gets a home you can touch before it is built. Yours can be one of the first.